





Find, save and share Public Notices that affect you in the area.
Search the Public Notice Portal What is the Public Notice Portal?What is the Public Notice Portal?
The Public Notice Portal carries statutory public notices published in local newspapers and is the fastest and most effective way of finding out what is happening in YOUR neighbourhood.
Search the Public Notice PortalPLANS to convert a group of former office units in Flintshire into homes have been given the go-ahead.
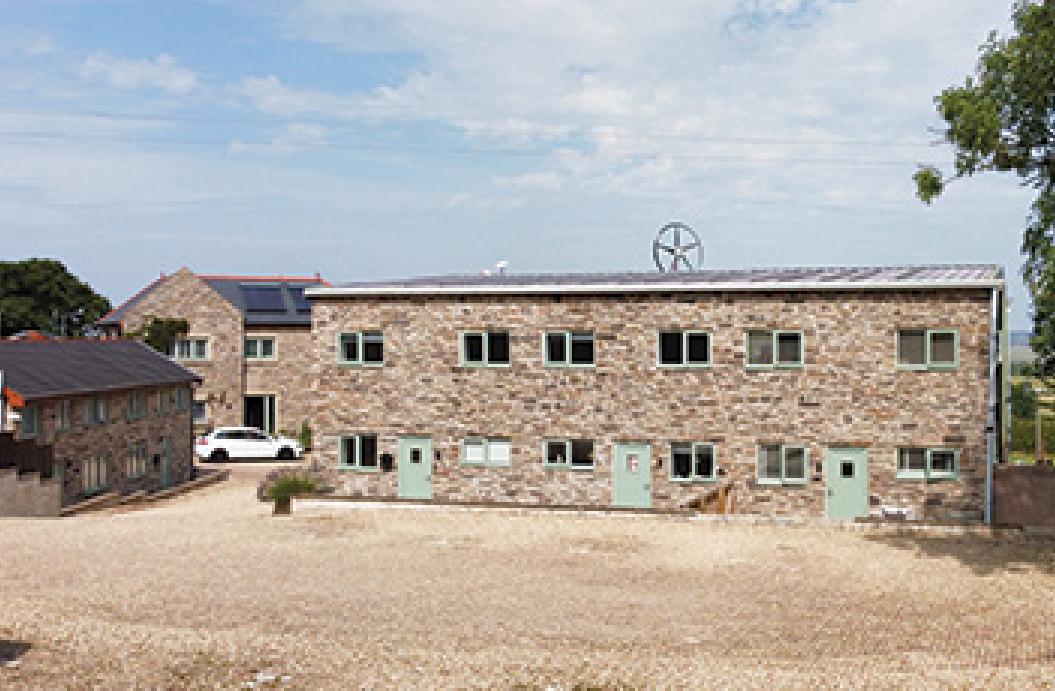
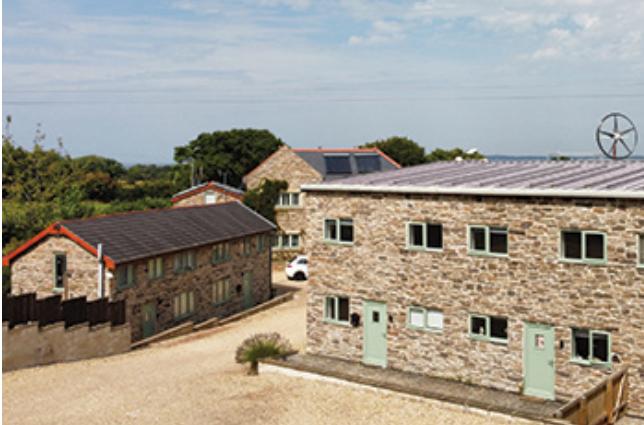
The application relates to Field Farm in Oakenholt, near Flint. It will see the units turned into four two-bedroom homes after the buildings were reportedly marketed for commercial use for more than 17 months without success.
A fifth unit will remain in commercial use for storage purposes.
According to a planning statement submitted in support of the application, the site comprises two detached cottage-style buildings currently used as office accommodation.
The scheme will see the units converted into four two-bedroom properties through internal alterations only, with no changes to the external appearance of the buildings.
The applicant says the office units have been actively marketed since July 2024, including through commercial contacts and online property portals, but attracted limited interest and no viewings.
The planning statement argues this demonstrates a lack of demand for the premises in their current form and supports their conversion to residential use.

The scheme is a resubmission following an earlier refusal. The revised application includes additional evidence on commercial marketing, residential amenity and parking arrangements in an attempt to address the council's previous concerns.
Planning documents state all main living areas and bedrooms would benefit from natural light, while a shared amenity area of around 458 square metres would be provided for future residents. Revised plans also identify 13 residential parking spaces and eight spaces for the retained commercial storage use.
The application site lies outside Flint's Housing Development Boundary and within land designated as Green Wedge in the Flintshire Local Development Plan. However, the applicant argues the proposal does not involve any new-build development and would not alter the existing built footprint or affect the openness of the surrounding countryside.
Read more
'A betrayal of pupils' - Politicians slam Flintshire Council over Estyn report
Teen chased man around Flintshire HMO with knife, court told
Post Office reveals what is happening to Horizon system after years of scandal
The planning statement says the proposal would make use of existing buildings while contributing to local housing supply.
It concludes: "The proposal would deliver much-needed residential accommodation, preserve the character of the existing buildings and wider rural setting, retain the operational storage use where appropriate, and make productive use of buildings that have not attracted viable commercial demand."
The application has been approved by Flintshire Council's planning officials.


Share